

BEDS5
BATHS3 full 1 partial
SQUARE FEET3,125
MLS#MDAA2153366
STATUSACTIVE
PROPERTY TYPEResidential - Single Family
SCHOOLANNE ARUNDEL COUNTY PUBLIC SCHOOLS
Property Description
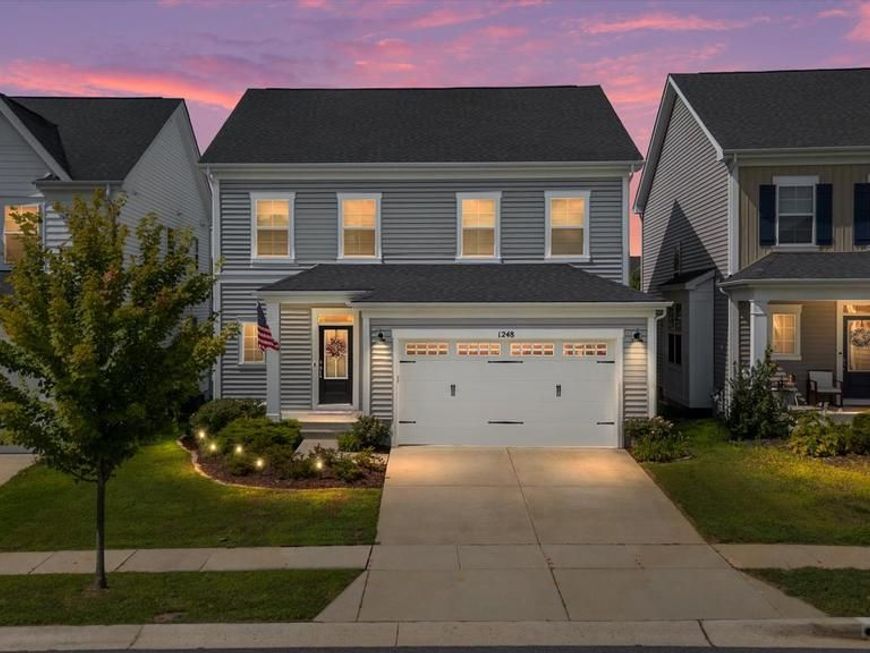
Welcome Home! Built in 2020 and located in the highly sought-after Cascades at Two Rivers community, this beautiful single-family home offers 5 bedrooms, 3 full bathrooms, and 1 half bathroom. The bright and open main level is designed for both comfortable everyday living and easy entertaining. The living, dining, and kitchen areas connect naturally while still offering each space its own purpose. Upstairs, you’ll find four well-sized bedrooms, including a relaxing primary suite with a private bathroom and generous closet space. The finished basement expands the home with an additional living area, fifth bedroom, and full bathroom, ideal for overnight guests, a home office, or added privacy. Step outside to a fully fenced backyard featuring a beautifully manicured lawn and stone patio, creating a wonderful setting for relaxing, entertaining, or enjoying time outdoors. Resort-style living is part of the experience at Cascades at Two Rivers. Residents have access to an impressive collection of amenities, including a resort-style clubhouse and pool, fitness center, tennis and pickleball courts, playgrounds, scenic walking trails, and community events throughout the year. Located within the Blue Ribbon school district and convenient to Waugh Chapel Towne Centre, Fort Meade, NSA, BWI Airport, the MARC Train, Route 32, and I-97, this home brings together space, comfort, community, and everyday convenience.
Property Features
Property Type: Residential - Single Family
Basement: Yes
Basement: Fully Finished
Cooling: Ceiling Fan(s), Central A/C
Fuel Type: Natural Gas, Electric
Garage: 2
Heating: Heat Pump(s), Forced Air
Home Style: Colonial
Lot Size: 0.12 Acres
Roof Type: Architectural Shingle, Composite
Stories: 3.0
Taxes: $7,164
Year Built: 2020
Feature Descriptions
Additional Structures: Above Grade, Below Grade
Appliances: Built-In Microwave, Dishwasher, Disposal, Dryer, Exhaust Fan, Icemaker, Oven/Range - Gas, Refrigerator, Washer, Water Heater
Community Amenities: Basketball Courts, Club House, Common Grounds, Community Center, Dog Park, Exercise Room, Fitness Center, Jog/Walk Path, Meeting Room, Party Room, Pickleball Courts, Pool - Outdoor, Racquet Ball, Swimming Pool, Tennis Courts, Tot Lots/Playground, Volleyball Courts
Exterior: Vinyl Siding
Flooring: Ceramic Tile, Carpet, Luxury Vinyl Plank
HOA Fee: $205.00/Monthly
Interior: Bathroom - Tub Shower, Bathroom - Walk-In Shower, Carpet, Ceiling Fan(s), Kitchen - Eat-In, Kitchen - Island, Pantry, Upgraded Countertops
Lot Dimensions: 0.12 Acre(S)
Parking Features: Concrete Driveway, Paved Driveway, Private
Parking Notes: 4 Total Parking Spaces
Rooms: Living Room, Dining Room, Primary Bedroom, Bedroom 2,Bedroom 3,Bedroom 4,Kitchen, Family Room, Bathroom 1,Primary Bathroom, Full Bath, Half Bath
Sewer: Public Sewer
Special View Info: Garden/Lawn
SQFT Above Finished: 2428
SQFT Below Finished: 697
SQFT Total Finished: 3125
Structure Type: Detached
Total Garage/Parking Spaces: 4
Water: Public
Windows: Double Pane
Local Schools
School District: ANNE ARUNDEL COUNTY PUBLIC SCHOOLS
Listed By / Shown By
Listed By
Agency Name: Compass
Agency Phone: 4102205745
Shown By
Agent Name: Elena Chikhlyaeva
Agent Phone: Cell: (508) 981-4995
Agency Title: Berkshire Hathaway HomeServices Homesale Realty

 First American
Estimate Your Payment
Estimated Payment
$ 2,736.65 per month $1,891.73 Principal & Interest $597.00 Property Tax $247.92 Homeowner's Insurance



 Corporate Office - 215 S Centerville Rd. Lancaster, PA 17603
1248 Spanish Oak Way | MLS# MDAA2153366
This single family home located at 1248 Spanish Oak Way , Odenton, MD 21113 is currently listed for sale with an asking price of $850,000. This property was built in 2020 and has 5 bedrooms and 3 full and 1 partial baths with 3125 sq. ft. Spanish Oak Way is located within the ANNE ARUNDEL COUNTY PUBLIC SCHOOLS school district. Search Odenton real estate on elenachikhlyaeva.homesale.com today.